10609 Red Birch Ct
10609 Red Birch Ct
10609 Red Birch Ct
10609 Red Birch Ct
10609 Red Birch Ct
10609 Red Birch Ct
10609 Red Birch Ct
10609 Red Birch Ct
10609 Red Birch Ct
10609 Red Birch Ct
10609 Red Birch Ct
10609 Red Birch Ct
10609 Red Birch Ct
10609 Red Birch Ct
10609 Red Birch Ct
10609 Red Birch Ct
10609 Red Birch Ct
10609 Red Birch Ct
10609 Red Birch Ct
10609 Red Birch Ct
10609 Red Birch Ct
10609 Red Birch Ct
10609 Red Birch Ct
10609 Red Birch Ct
10609 Red Birch Ct
10609 Red Birch Ct
10609 Red Birch Ct
10609 Red Birch Ct
10609 Red Birch Ct
10609 Red Birch Ct
10609 Red Birch Ct
10609 Red Birch Ct
10609 Red Birch Ct
10609 Red Birch Ct
10609 Red Birch Ct
10609 Red Birch Ct
10609 Red Birch Ct
10609 Red Birch Ct
10609 Red Birch Ct
10609 Red Birch Ct
10609 Red Birch Ct
10609 Red Birch Ct
10609 Red Birch Ct
10609 Red Birch Ct
10609 Red Birch Ct
10609 Red Birch Ct
10609 Red Birch Ct
10609 Red Birch Ct
10609 Red Birch Ct
10609 Red Birch Ct
10609 Red Birch Ct
10609 Red Birch Ct
10609 Red Birch Ct
10609 Red Birch Ct
10609 Red Birch Ct
10609 Red Birch Ct
10609 Red Birch Ct
10609 Red Birch Ct
10609 Red Birch Ct
10609 Red Birch Ct
10609 Red Birch Ct
10609 Red Birch Ct
10609 Red Birch Ct
SEE ALL PHOTOS
10609 Red Birch Ct
10609 Red Birch Ct
10609 Red Birch Ct
10609 Red Birch Ct
10609 Red Birch Ct
10609 Red Birch Ct
10609 Red Birch Ct
10609 Red Birch Ct
10609 Red Birch Ct
10609 Red Birch Ct
10609 Red Birch Ct
10609 Red Birch Ct
10609 Red Birch Ct
10609 Red Birch Ct
10609 Red Birch Ct
10609 Red Birch Ct
10609 Red Birch Ct
10609 Red Birch Ct
10609 Red Birch Ct
10609 Red Birch Ct
10609 Red Birch Ct
10609 Red Birch Ct
10609 Red Birch Ct
10609 Red Birch Ct
10609 Red Birch Ct
10609 Red Birch Ct
10609 Red Birch Ct
10609 Red Birch Ct
10609 Red Birch Ct
10609 Red Birch Ct
10609 Red Birch Ct
10609 Red Birch Ct
10609 Red Birch Ct
10609 Red Birch Ct
10609 Red Birch Ct
10609 Red Birch Ct
10609 Red Birch Ct
10609 Red Birch Ct
10609 Red Birch Ct
10609 Red Birch Ct
10609 Red Birch Ct
10609 Red Birch Ct
10609 Red Birch Ct
10609 Red Birch Ct
10609 Red Birch Ct
10609 Red Birch Ct
10609 Red Birch Ct
10609 Red Birch Ct
10609 Red Birch Ct
10609 Red Birch Ct
10609 Red Birch Ct
10609 Red Birch Ct
10609 Red Birch Ct
10609 Red Birch Ct
10609 Red Birch Ct
10609 Red Birch Ct
10609 Red Birch Ct
10609 Red Birch Ct
10609 Red Birch Ct
10609 Red Birch Ct
10609 Red Birch Ct
10609 Red Birch Ct
10609 Red Birch Ct
Sold

10609 Red Birch Ct

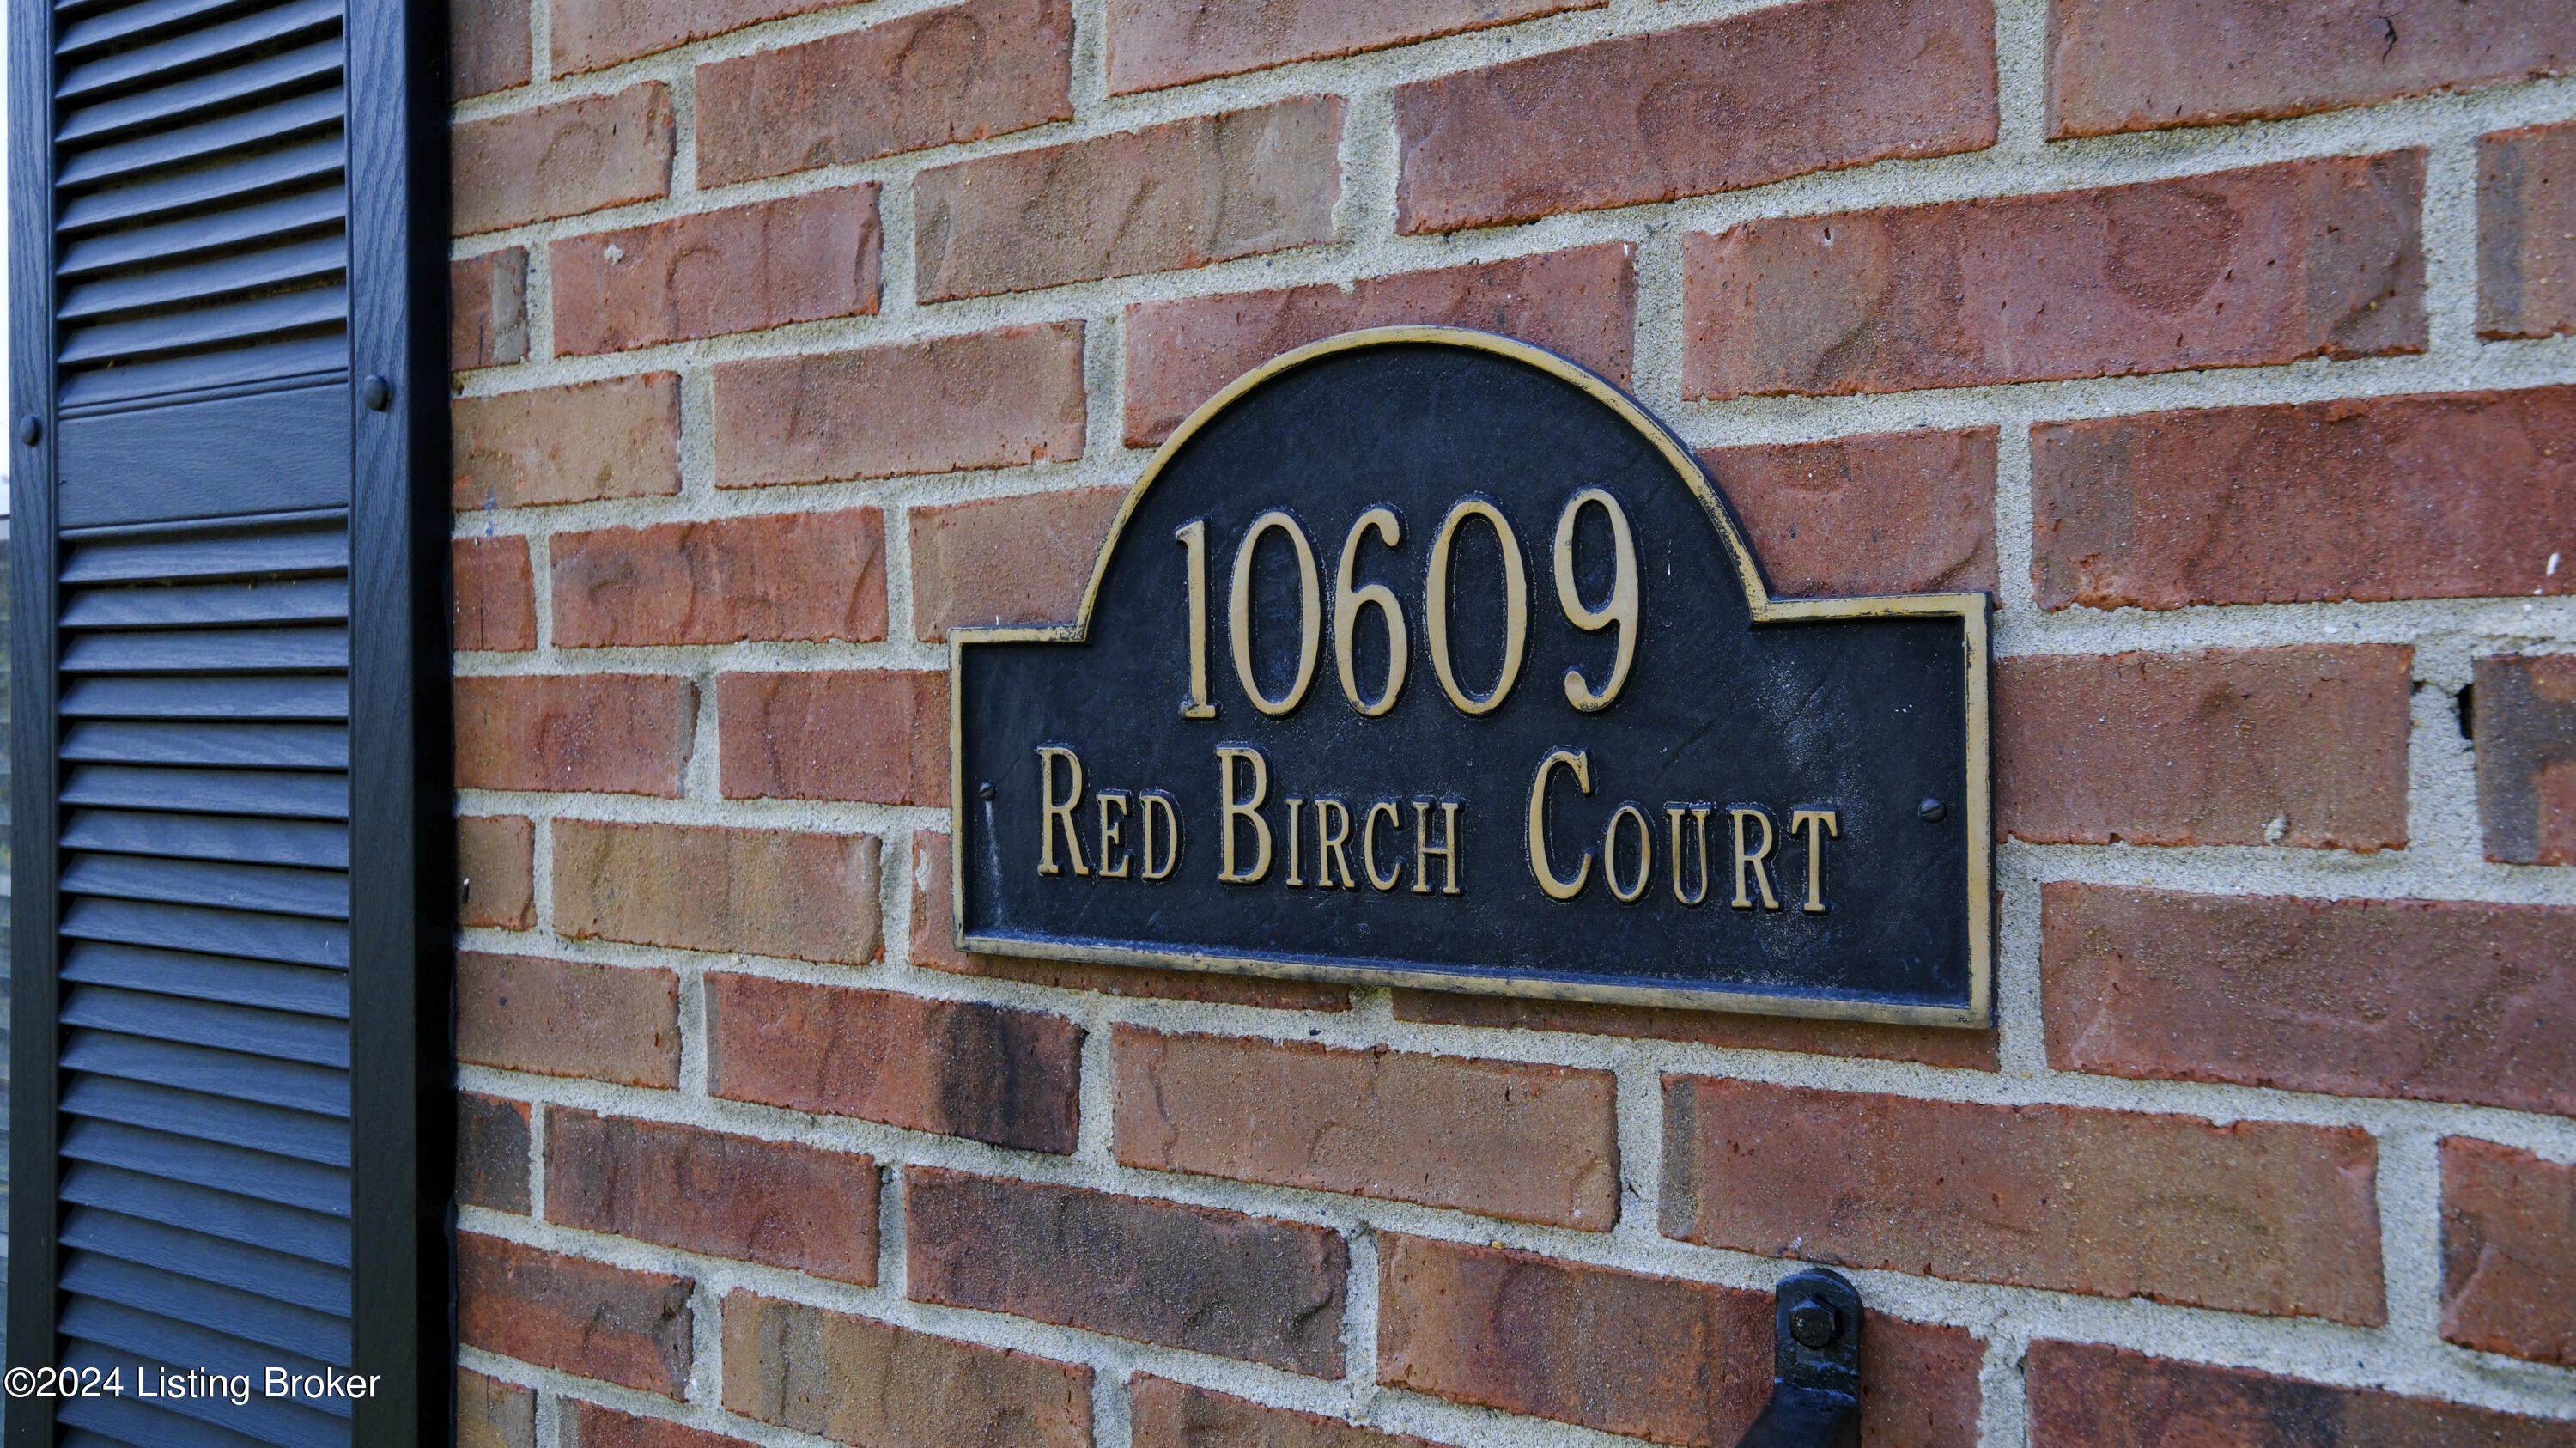
10609 Red Birch Ct, Louisville, KY 40223

$570,000
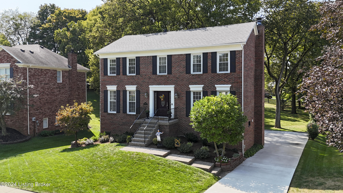
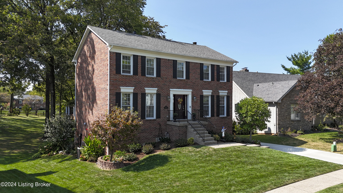
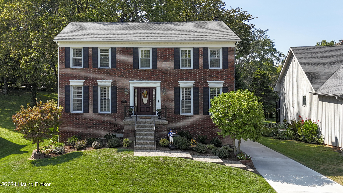
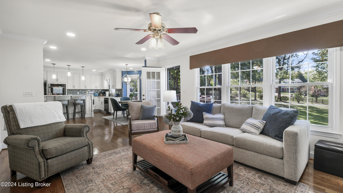
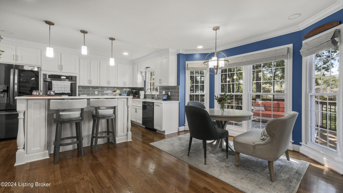
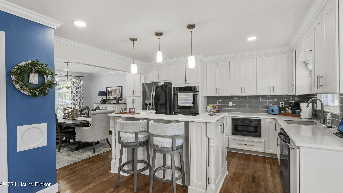
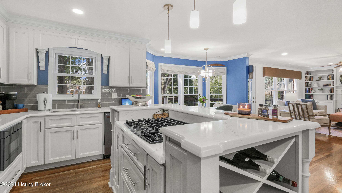
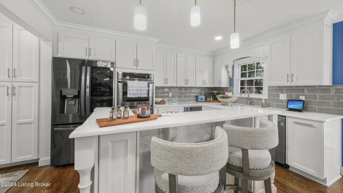
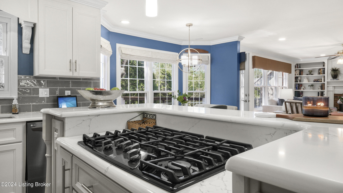
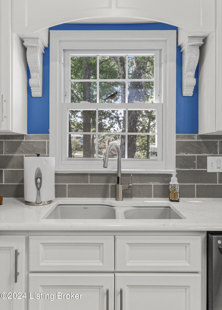
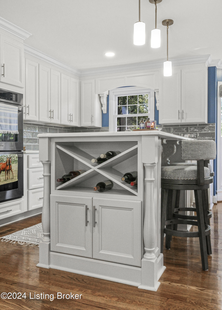
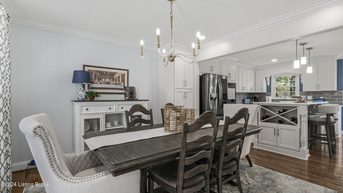
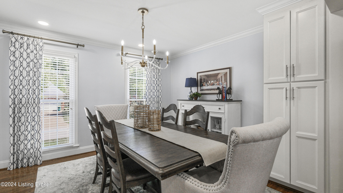
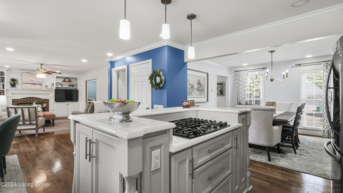
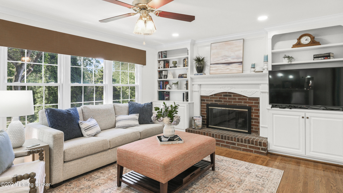
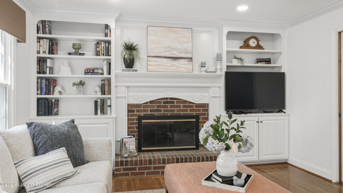
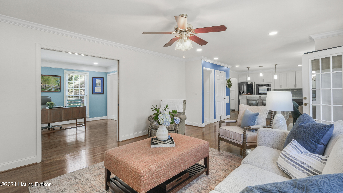
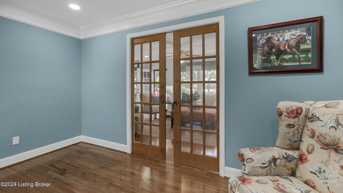
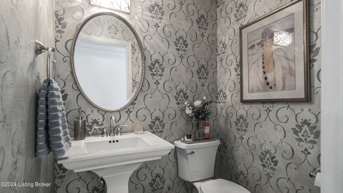
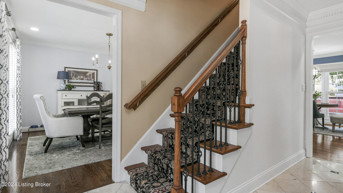
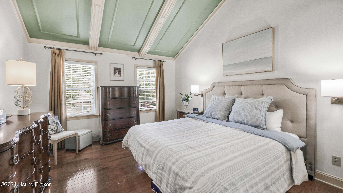
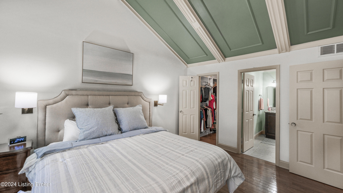
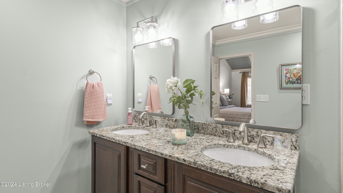
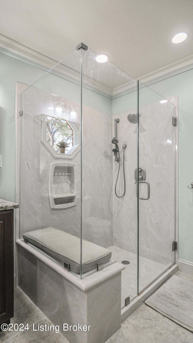
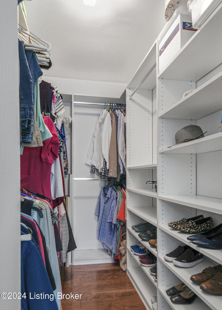
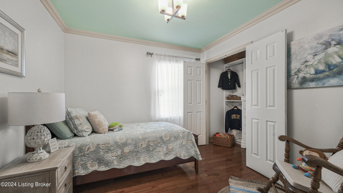
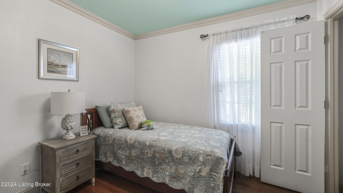
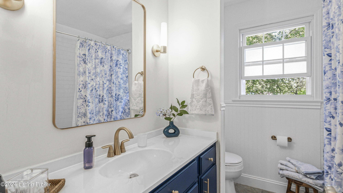
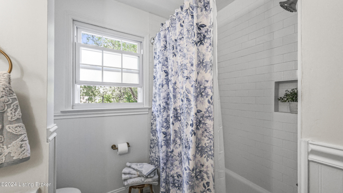
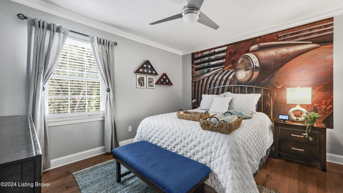
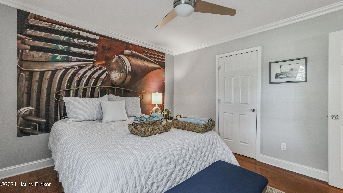
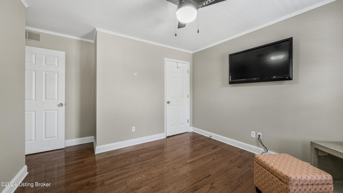
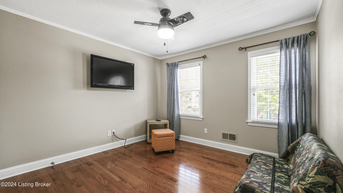
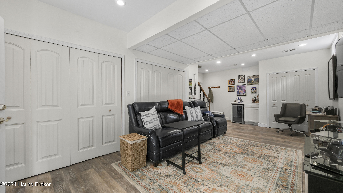
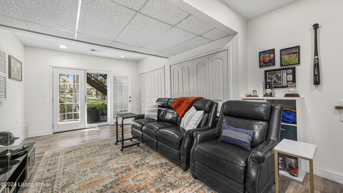
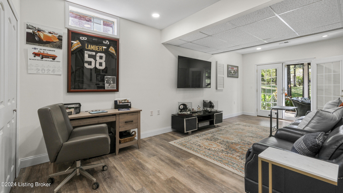
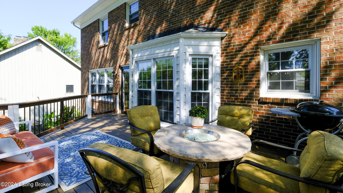
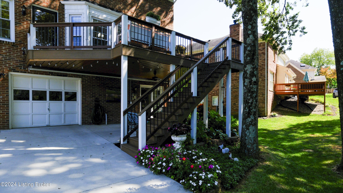
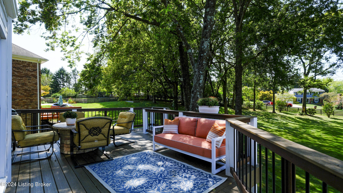
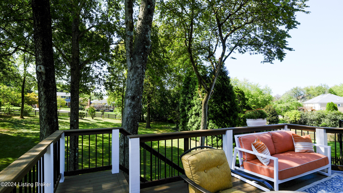
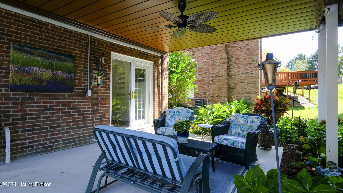
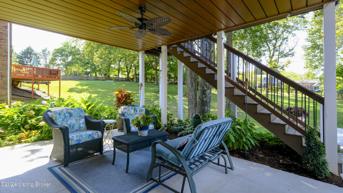
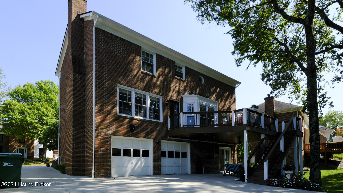
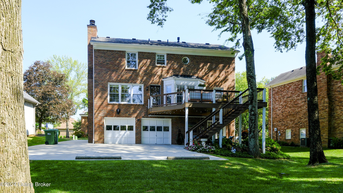
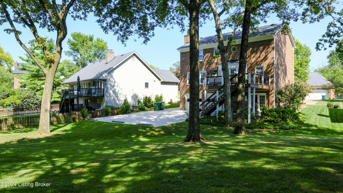
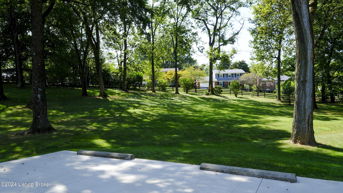
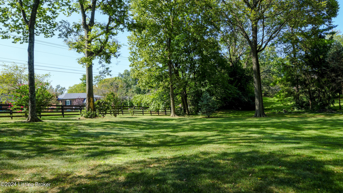
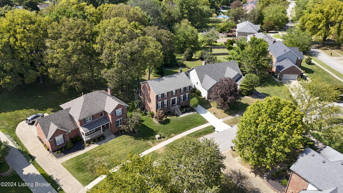
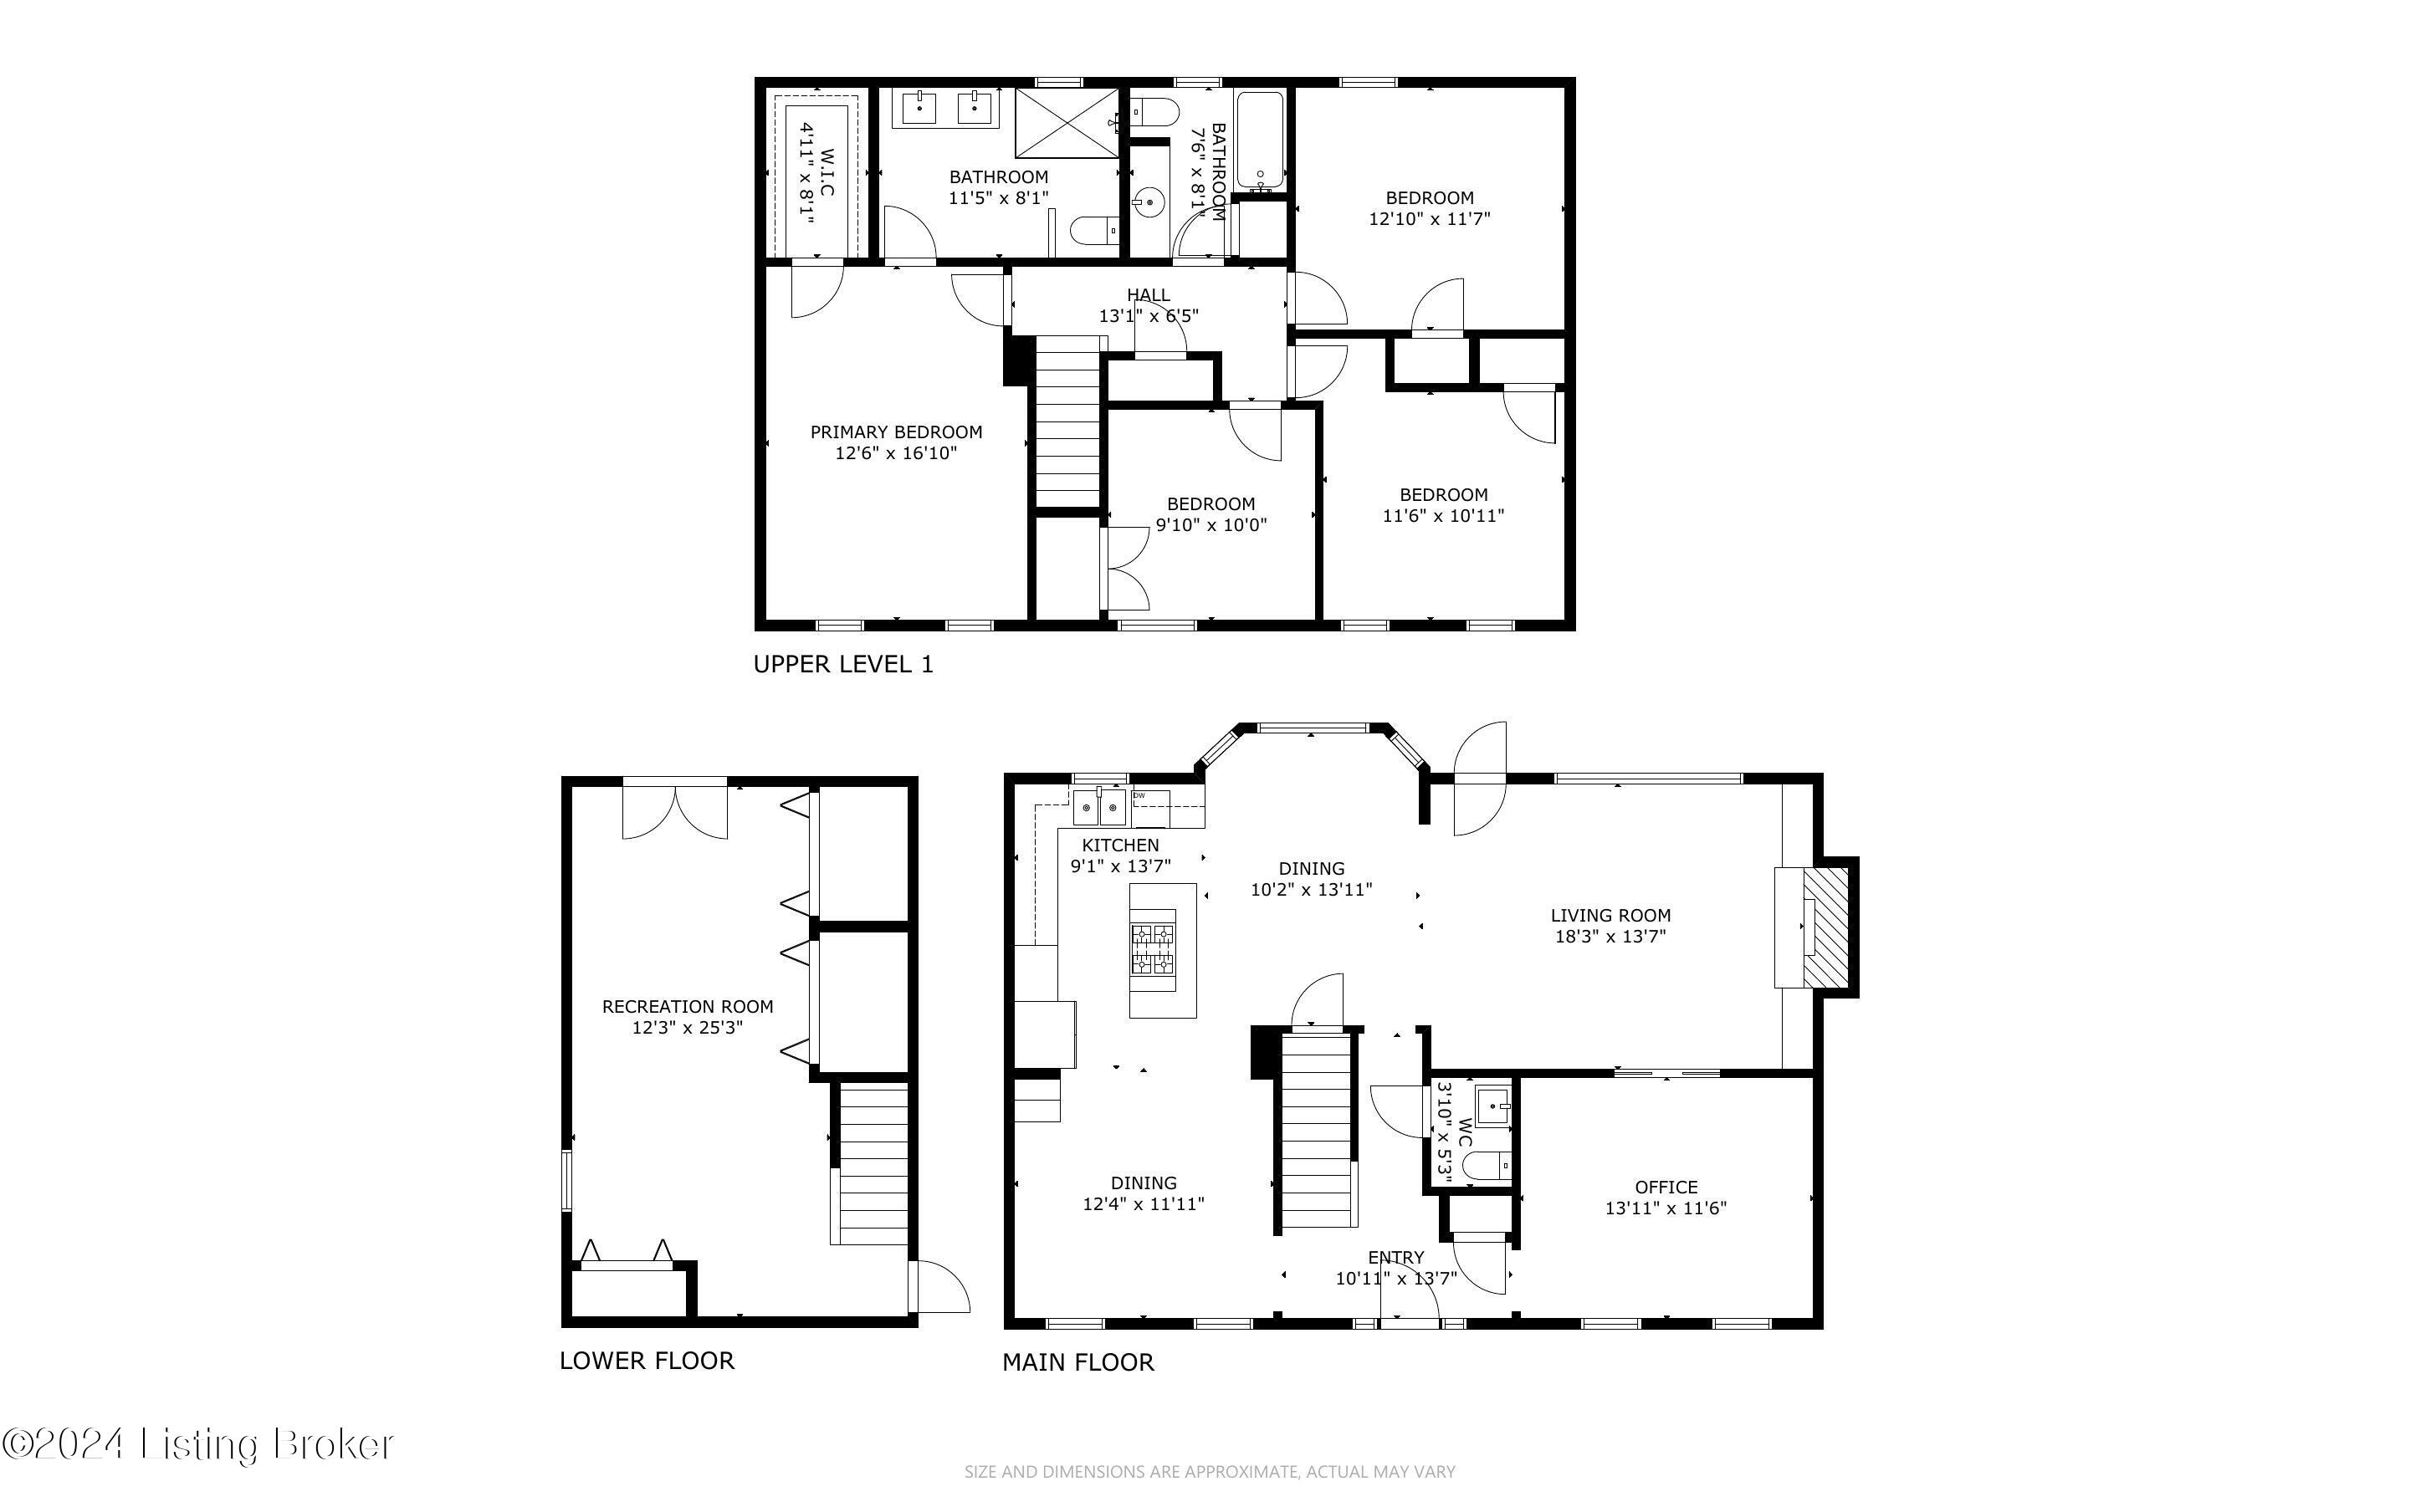
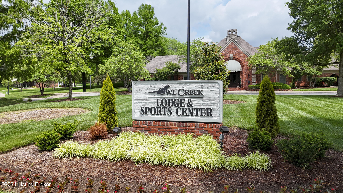
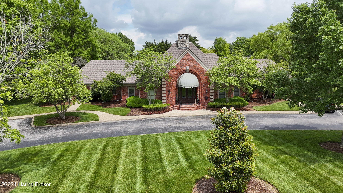
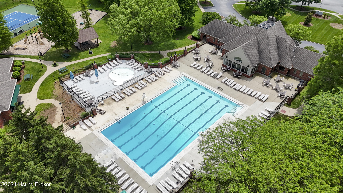
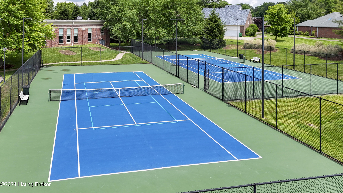
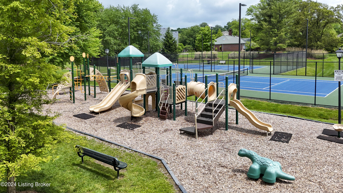
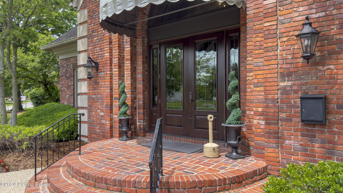
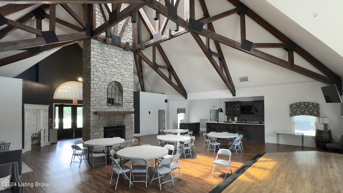
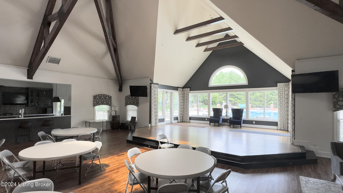
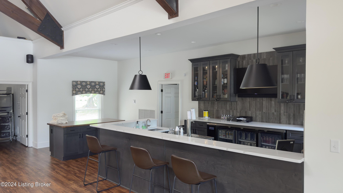
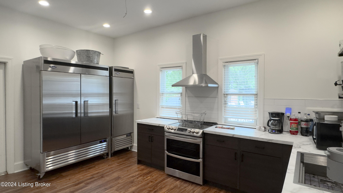
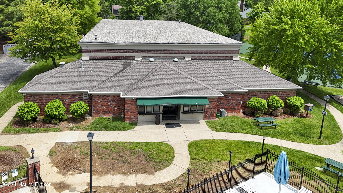
Welcome to your Owl Creek dream home on a beautiful almost 1/2 acre lot. It is the perfect blend of modern comfort & classic charm. Recently remodeled, the kitchen and living room boast an open floor plan, creating a spacious & inviting atmosphere perfect for gathering & entertaining. The kitchen features stone countertops, stainless steel appliances, & ample storage space, making it a chef's dream. Upstairs, you'll find 3 spacious bedrooms that share a full bathroom as well as the primary bedroom (with attached remodeled full bath & walk in closet). The finished walkout basement provides another living room & the laundry. With a deep 2-car garage, you'll have plenty of room for vehicles & extra storage. Located in a highly desirable and well-maintained neighborhood, you'll have access to fantastic amenities, including a sparkling pool, lighted tennis/pickleball courts, a playground, a full court gym with workout room, a clubhouse, a walking track, & an active community with frequent neighborhood events. This home is a rare find, offering both tranquility & convenience. Don't miss the opportunity to make it yours!

4
beds

3
baths

2,612 Sq.Ft. LIVING AREA

0.49 Acres lot

Katrina Blomquist

Katrina Blomquist

Features & Amenities

Interior

  • total bedrooms4
  • Total bathrooms3
  • full bathrooms2
  • half bathroom1

Area & Lot

  • Status Sold
  • Date Sold December 27, 2024
  • Living Area2,612 Sq.Ft.
  • Total Area2,180 Sq.Ft.
  • Lot Area0.49 Acres
  • MLS® ID1670406
  • TypeResidential
  • YEAR BUILT1988
  • NeighborhoodLouisville
  • Architecture StylesOpen Plan

Exterior

  • STORIES2
  • Garage Space2.0
  • water SourcePublic
  • utilitiesElectricity Connected, Fuel:Natural
  • roofShingle
  • lot featuresCul-De-Sac, Sidewalk
  • parkingAttached, Lower Level, Driveway
  • HEAT TYPEForced Air, Natural Gas
  • AIR CONDITIONINGCentral Air
  • SubstructurePoured Concrete
  • HOA AmenitiesClubhouse, Fitness Center, Playground, Pool
  • other exterior FeaturesTennis Court

Financial

  • Sales Price$570,000
  • HOA $1,450
View Virtual Tour

Ready to go? Make your move now.

Get your home value, or talk to a Louisville agent who answers. Either way, you will know exactly what happens next.

Follow Us on Instagram