6064 Edgemont Way
6064 Edgemont Way
6064 Edgemont Way
6064 Edgemont Way
6064 Edgemont Way
6064 Edgemont Way
6064 Edgemont Way
6064 Edgemont Way
6064 Edgemont Way
6064 Edgemont Way
6064 Edgemont Way
6064 Edgemont Way
6064 Edgemont Way
6064 Edgemont Way
6064 Edgemont Way
6064 Edgemont Way
6064 Edgemont Way
6064 Edgemont Way
6064 Edgemont Way
6064 Edgemont Way
6064 Edgemont Way
6064 Edgemont Way
6064 Edgemont Way
6064 Edgemont Way
6064 Edgemont Way
6064 Edgemont Way
6064 Edgemont Way
6064 Edgemont Way
6064 Edgemont Way
6064 Edgemont Way
6064 Edgemont Way
6064 Edgemont Way
6064 Edgemont Way
6064 Edgemont Way
6064 Edgemont Way
6064 Edgemont Way
6064 Edgemont Way
6064 Edgemont Way
6064 Edgemont Way
6064 Edgemont Way
6064 Edgemont Way
6064 Edgemont Way
6064 Edgemont Way
6064 Edgemont Way
SEE ALL PHOTOS
6064 Edgemont Way
6064 Edgemont Way
6064 Edgemont Way
6064 Edgemont Way
6064 Edgemont Way
6064 Edgemont Way
6064 Edgemont Way
6064 Edgemont Way
6064 Edgemont Way
6064 Edgemont Way
6064 Edgemont Way
6064 Edgemont Way
6064 Edgemont Way
6064 Edgemont Way
6064 Edgemont Way
6064 Edgemont Way
6064 Edgemont Way
6064 Edgemont Way
6064 Edgemont Way
6064 Edgemont Way
6064 Edgemont Way
6064 Edgemont Way
6064 Edgemont Way
6064 Edgemont Way
6064 Edgemont Way
6064 Edgemont Way
6064 Edgemont Way
6064 Edgemont Way
6064 Edgemont Way
6064 Edgemont Way
6064 Edgemont Way
6064 Edgemont Way
6064 Edgemont Way
6064 Edgemont Way
6064 Edgemont Way
6064 Edgemont Way
6064 Edgemont Way
6064 Edgemont Way
6064 Edgemont Way
6064 Edgemont Way
6064 Edgemont Way
6064 Edgemont Way
6064 Edgemont Way
6064 Edgemont Way
Sold

6064 Edgemont Way

6064 Edgemont Way, Shelbyville, KY 40065

$333,900
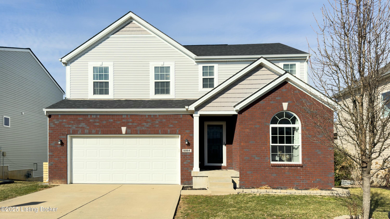
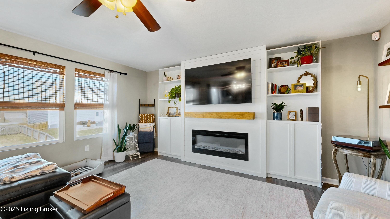
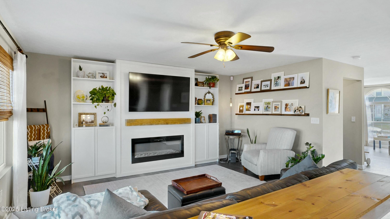
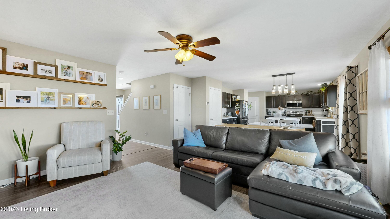
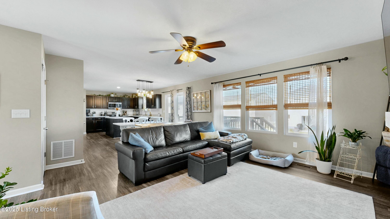
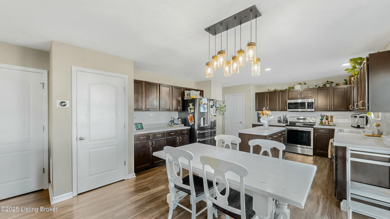
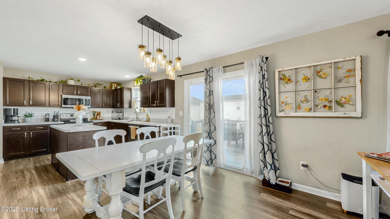
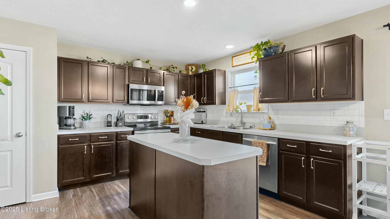
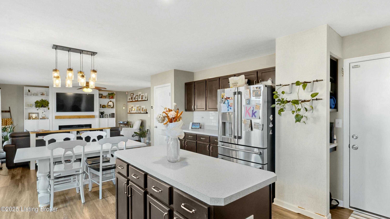
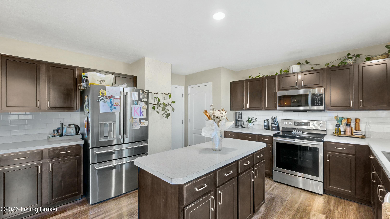
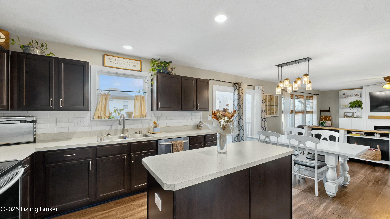
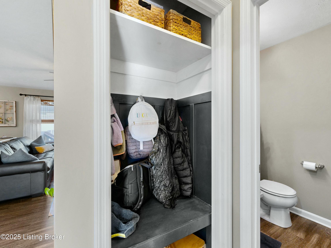
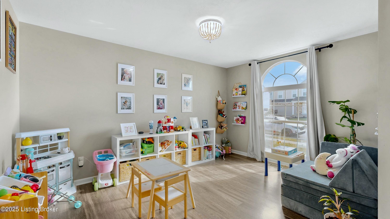
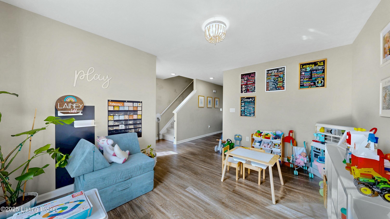
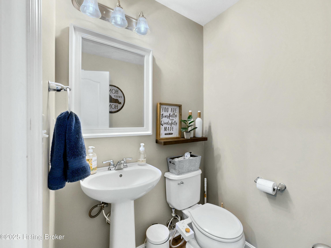
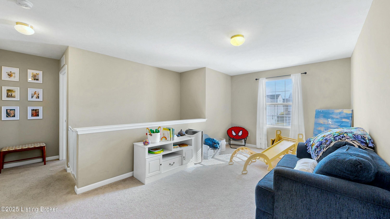
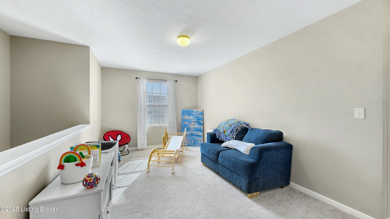
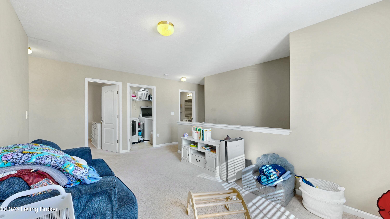
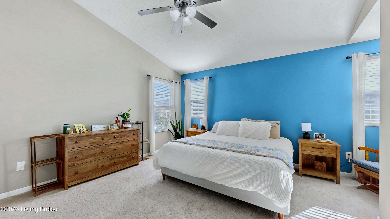
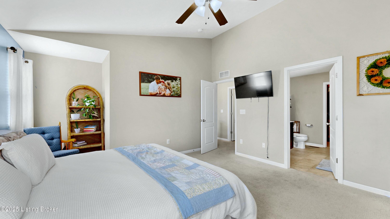
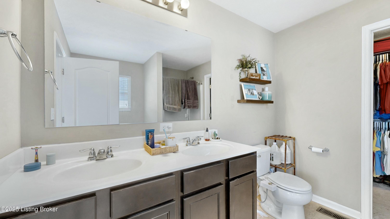
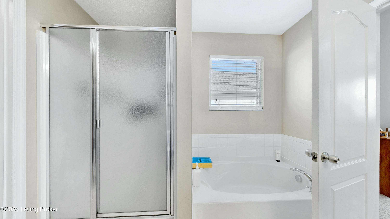
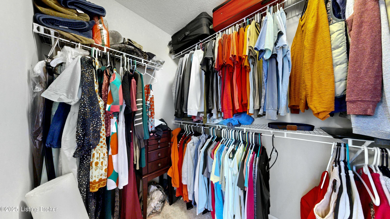
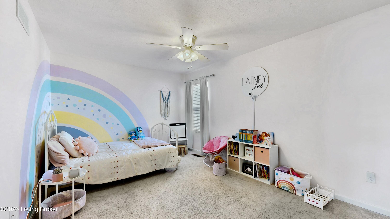
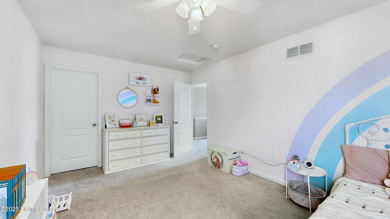
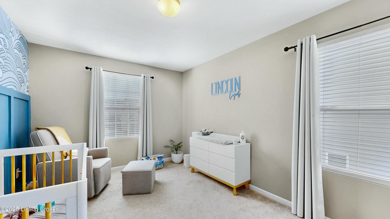
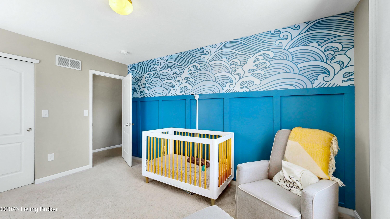
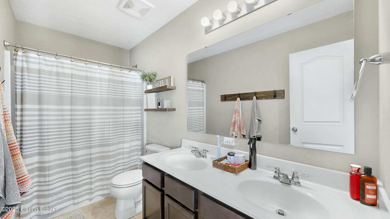
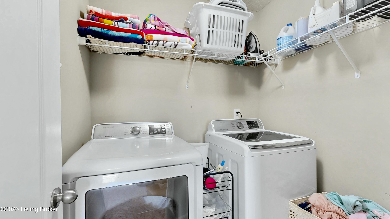
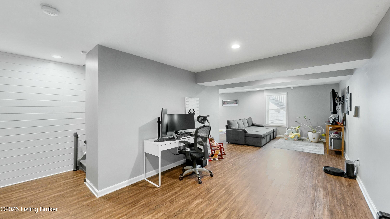
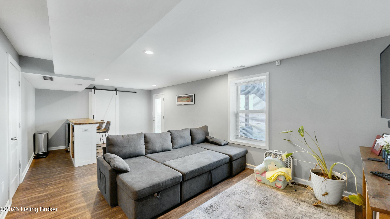
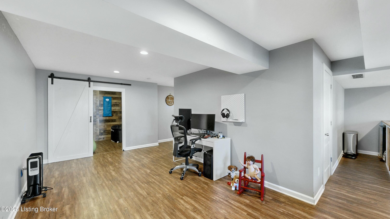
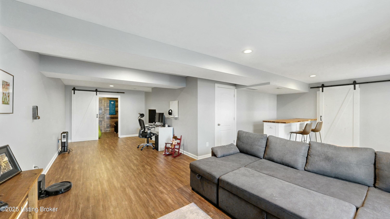
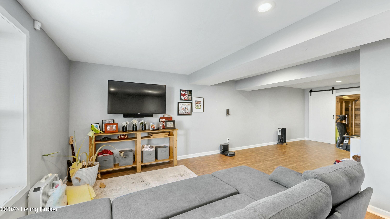
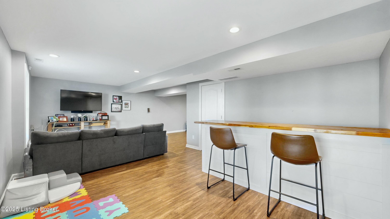
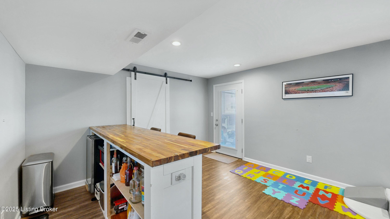
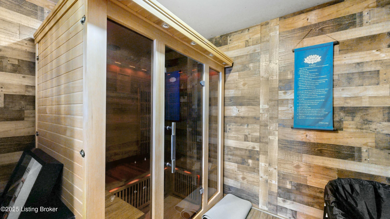
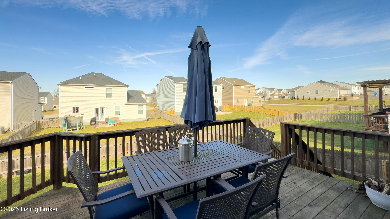
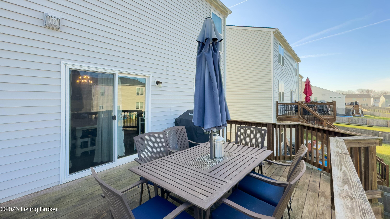
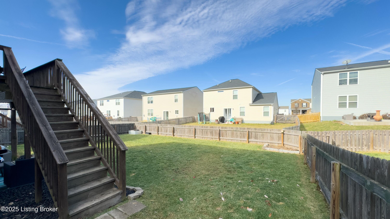
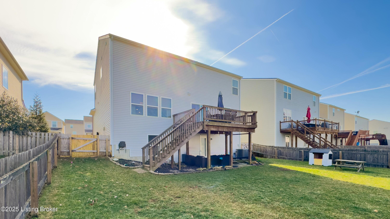
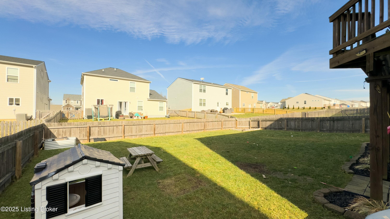
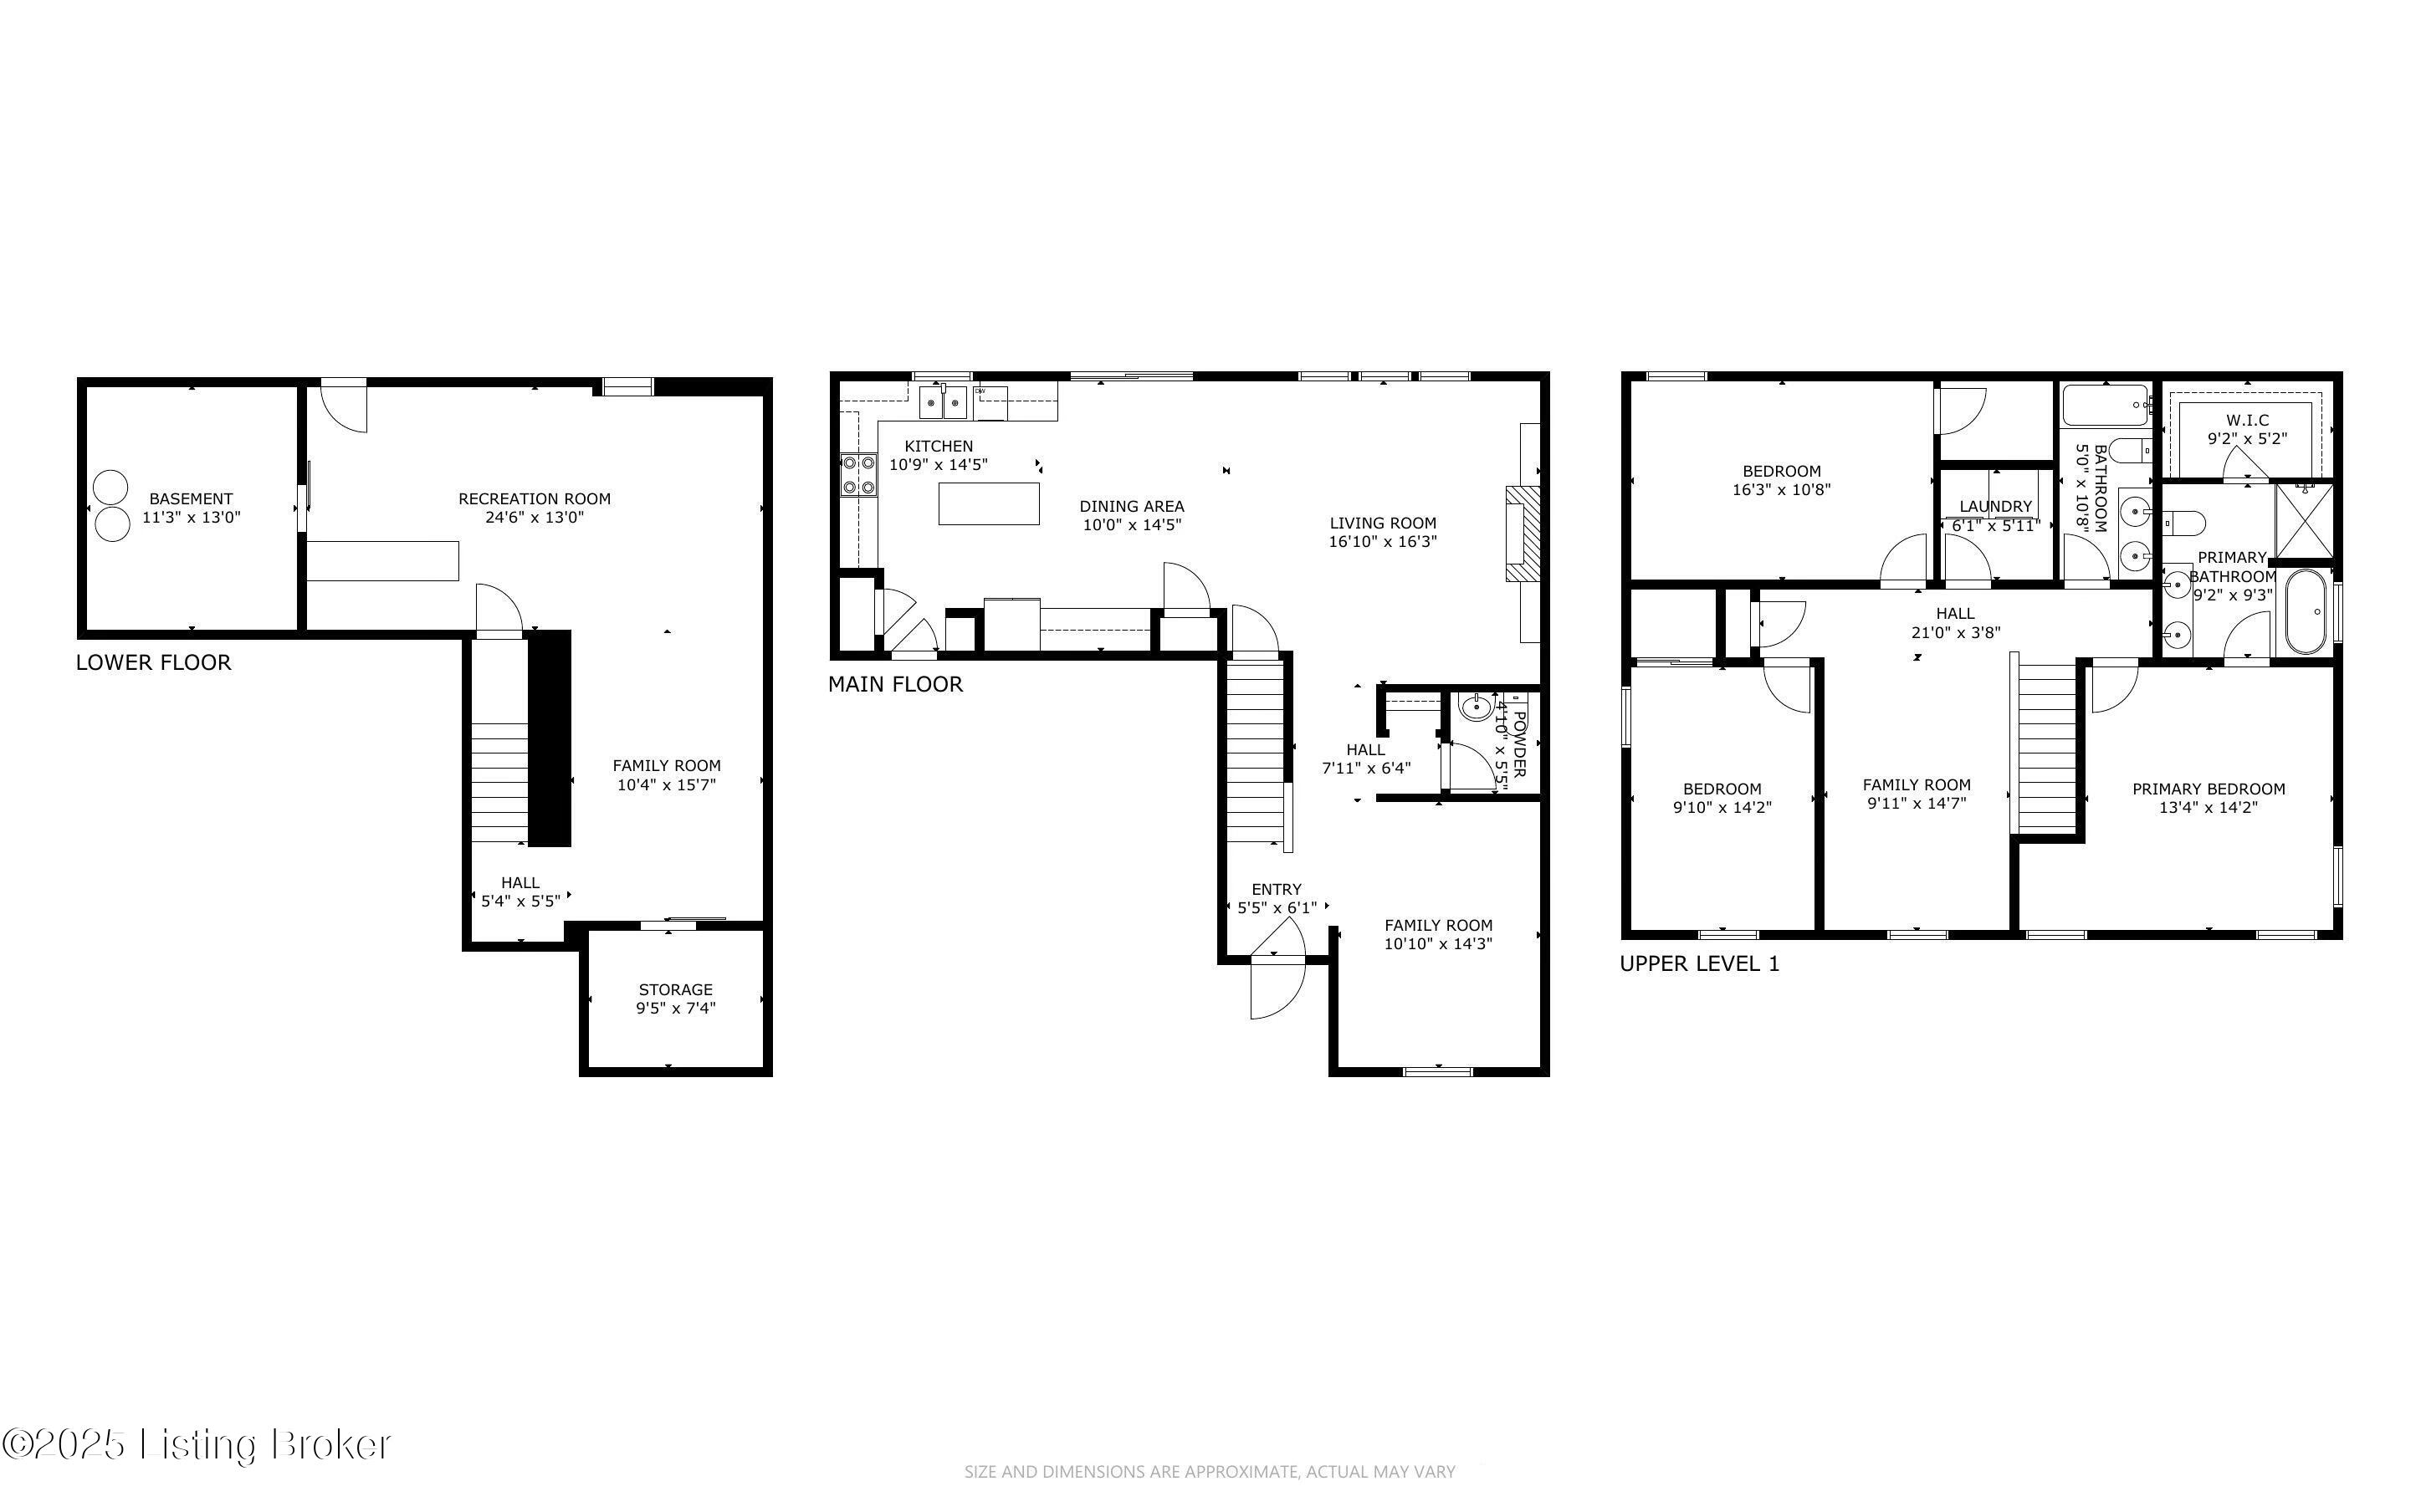
Welcome to your new home! Meticulously maintained, this home is move in ready. The 1st floor has a flex room that could be used for a playroom, library, or in home office. It also has a half bathroom, & an open concept living room (with built ins surrounding a gorgeous brand new fireplace) & kitchen (with ample cabinet space). Upstairs, you'll find 2 spacious spare bedrooms that share a bathroom as well as the laundry room, loft, and a spacious primary bedroom suite with an attached bath with a tub, shower, oversized vanity, & huge walk-in closet. The home has a walkout finished basement (with a bar & a separate room with a sauna) with an upper deck, lower patio, & a fully fenced backyard. It also has a 2 car attached garage for added convenience. The subdivision has a pool and playground and is incredibly close to I64 as well as downtown Shelbyville shopping, restaurants, and entertainment. Small town living with big city conveniences! Don't miss your chance to snag this gem!

3
beds

3
baths

2,910 Sq.Ft. LIVING AREA

6,098.4 Sq.Ft. lot

Katrina Blomquist

Katrina Blomquist

Features & Amenities

Interior

  • total bedrooms3
  • Total bathrooms3
  • full bathrooms2
  • half bathroom1

Area & Lot

  • Status Sold
  • Date Sold April 29, 2025
  • Living Area2,910 Sq.Ft.
  • Total Area2,060 Sq.Ft.
  • Lot Area6,098.4 Sq.Ft.
  • MLS® ID1682379
  • TypeResidential
  • YEAR BUILT2014
  • Architecture StylesOpen Plan

Exterior

  • STORIES2
  • Garage Space2.0
  • water SourcePublic
  • utilitiesElectricity Connected, Fuel:Natural
  • roofShingle
  • lot featuresSidewalk
  • parkingOn Street, Attached, Driveway
  • HEAT TYPEForced Air, Natural Gas
  • AIR CONDITIONINGCentral Air
  • SubstructurePoured Concrete
  • HOA AmenitiesPlayground, Pool
  • other exterior FeaturesNone

Financial

  • Sales Price$333,900
  • HOA $375

Ready to go? Make your move now.

Get your home value, or talk to a Louisville agent who answers. Either way, you will know exactly what happens next.

Follow Us on Instagram